
2510 Seadrift Court, Port Hueneme, CA 93041
2510 Seadrift Court, Port Hueneme, CA 93041
3 Bedroom + 2 Bathroom House | Western Pacific Cove | Port Hueneme | Unfurnished
Apply now: https://screen.boompay.app/a/k5d5qdvLJKWsijtdvTKk
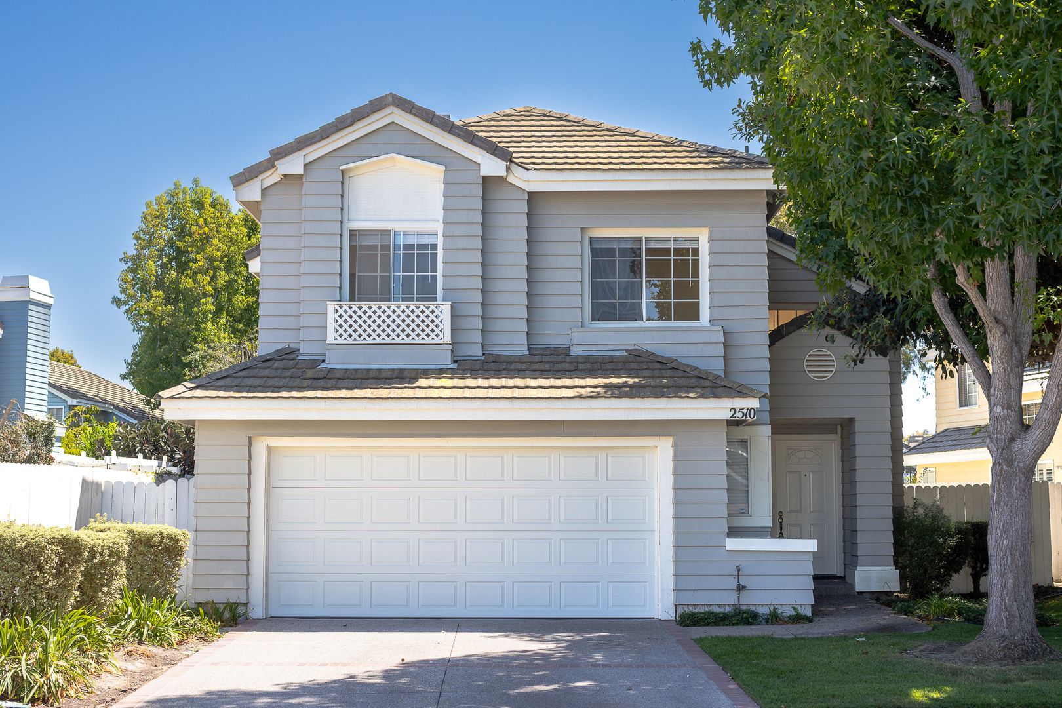
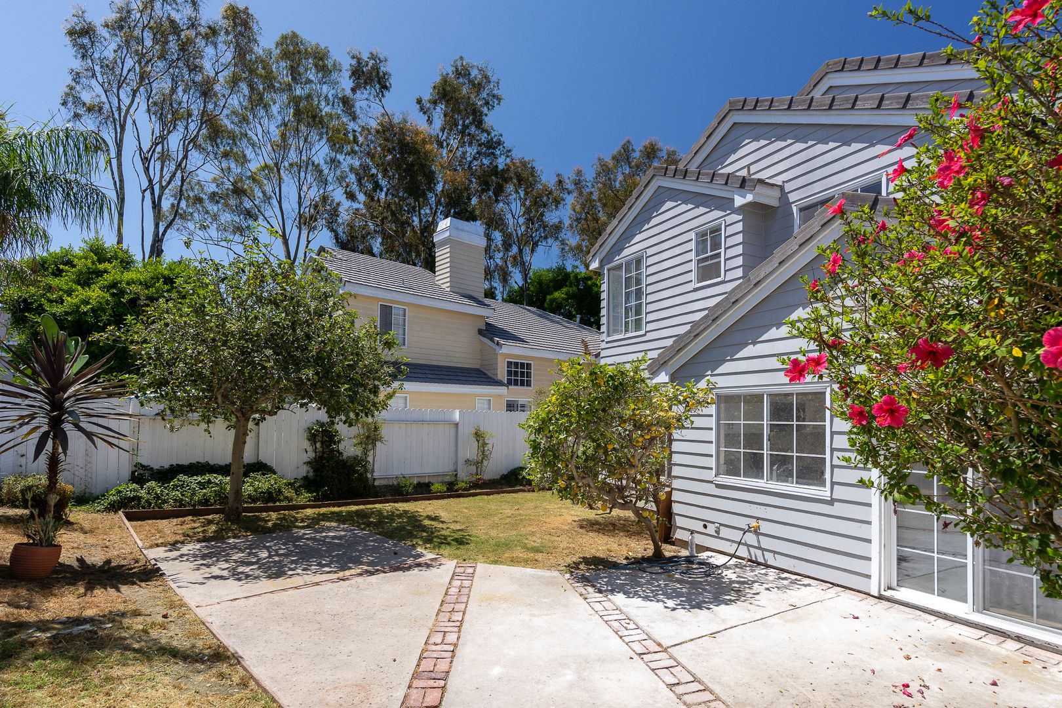
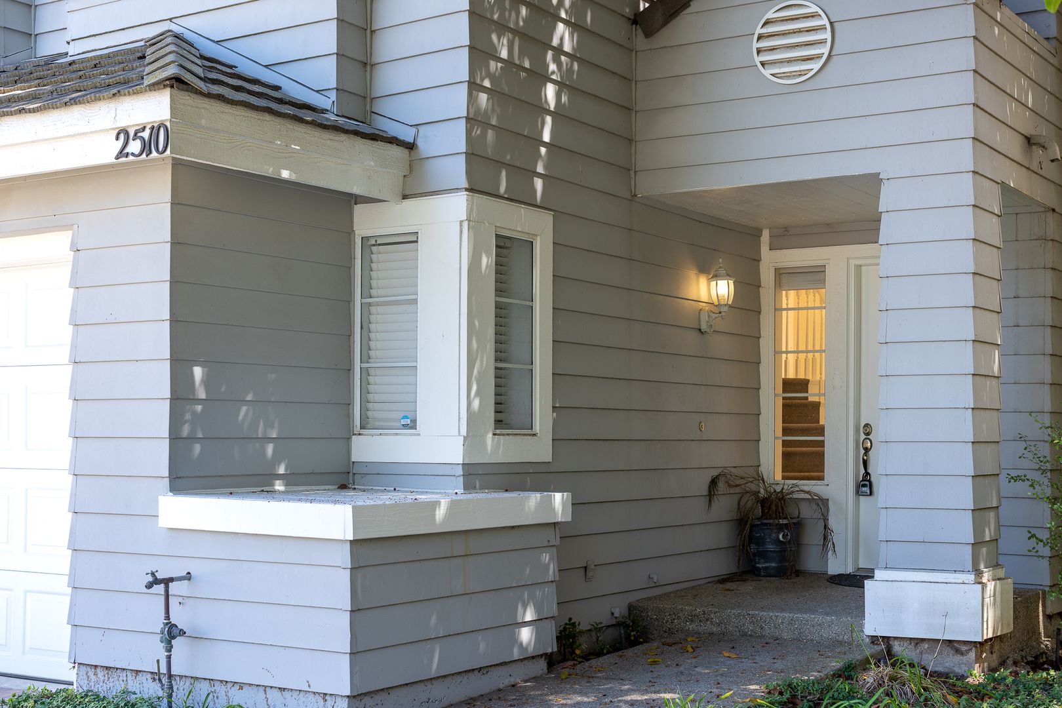
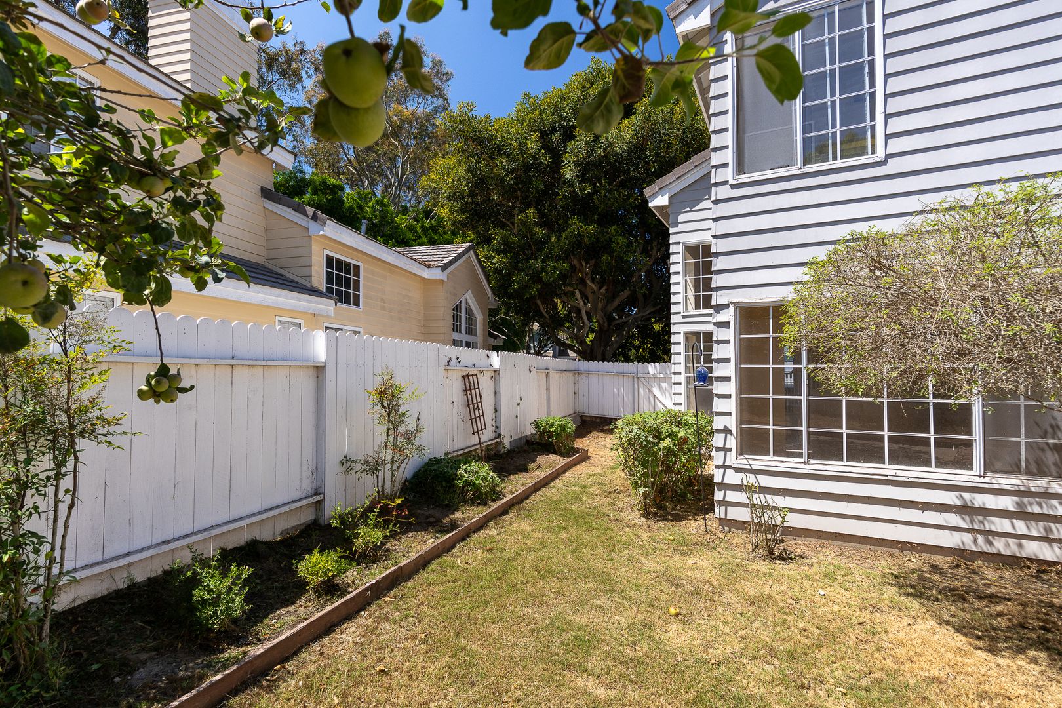
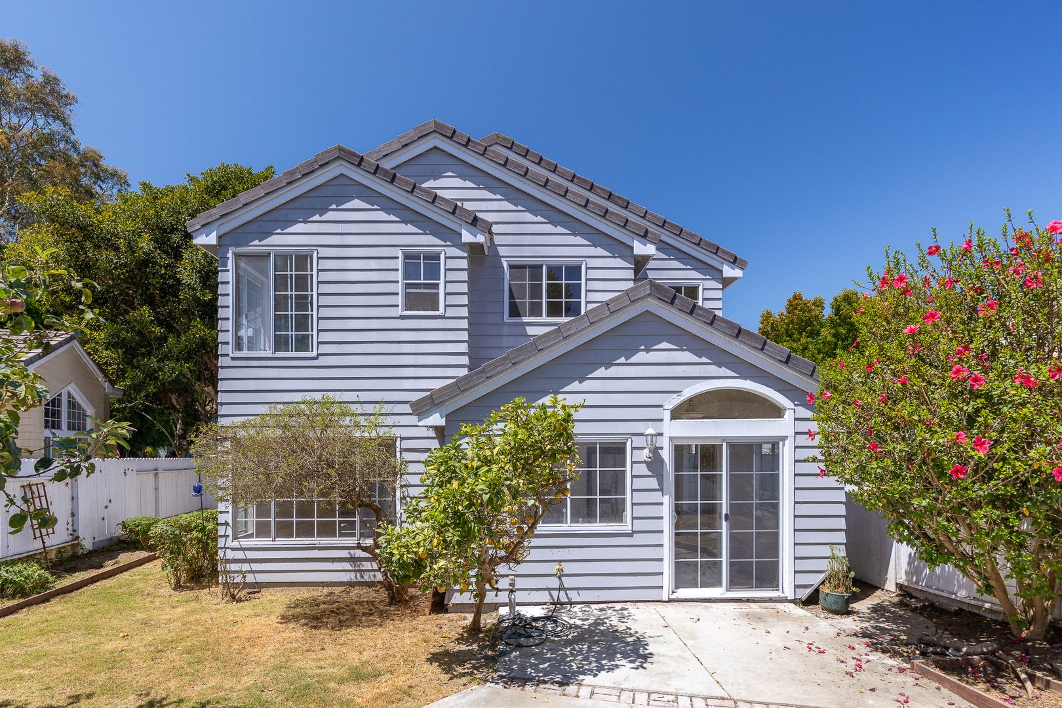
Welcome to this spacious two-story home tucked away at the end of a quiet cul-de-sac. Built in 1989 and offering approximately 1,894 square feet of living space, this inviting residence features three bedrooms, two and a half bathrooms, a private backyard, and a thoughtfully designed floor plan filled with natural light.
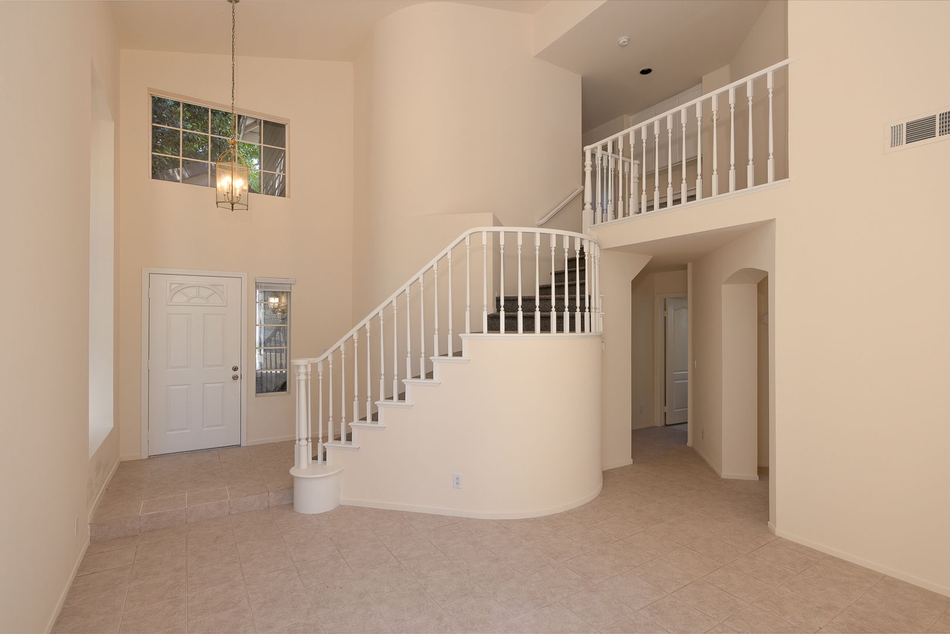
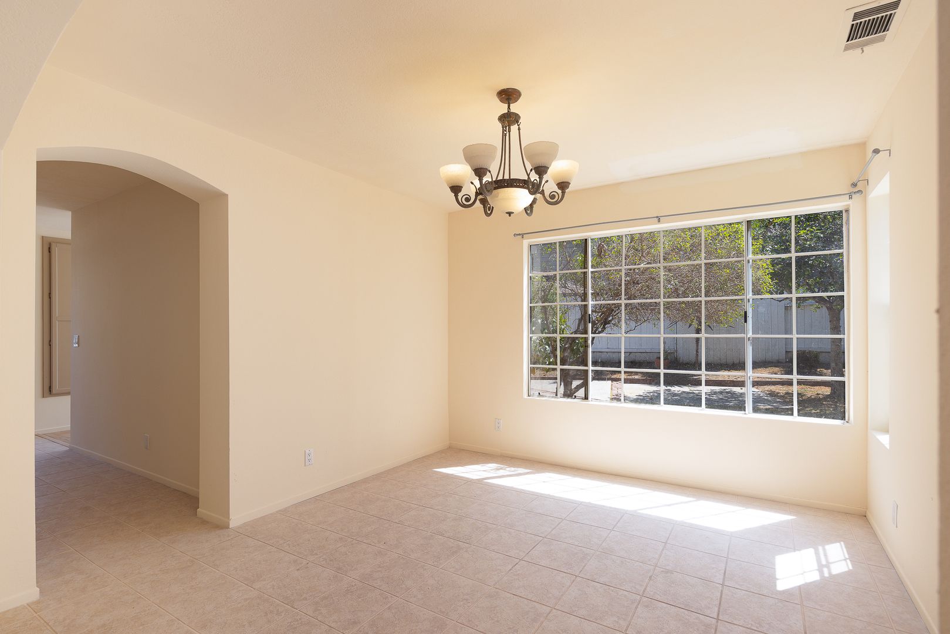
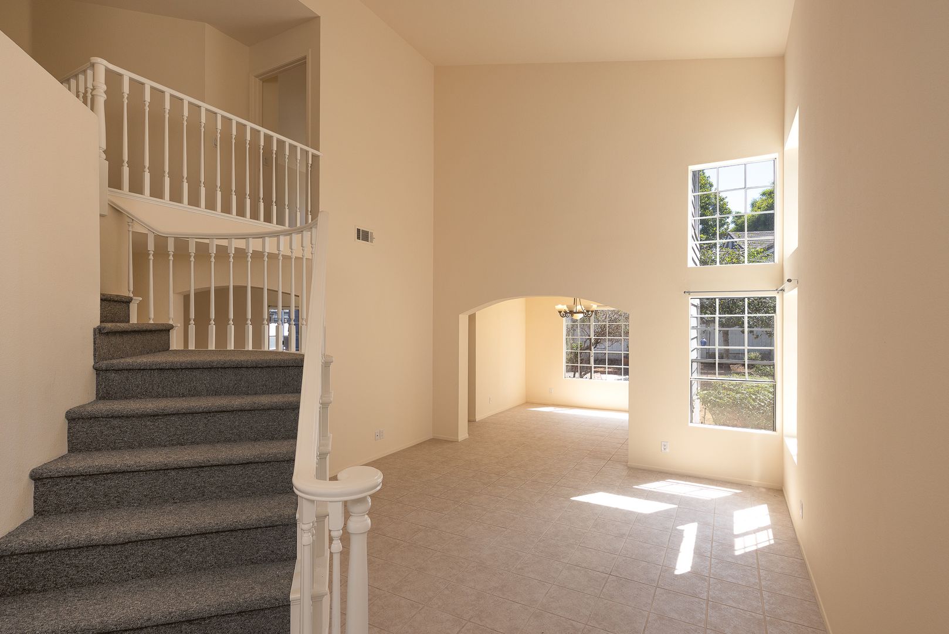
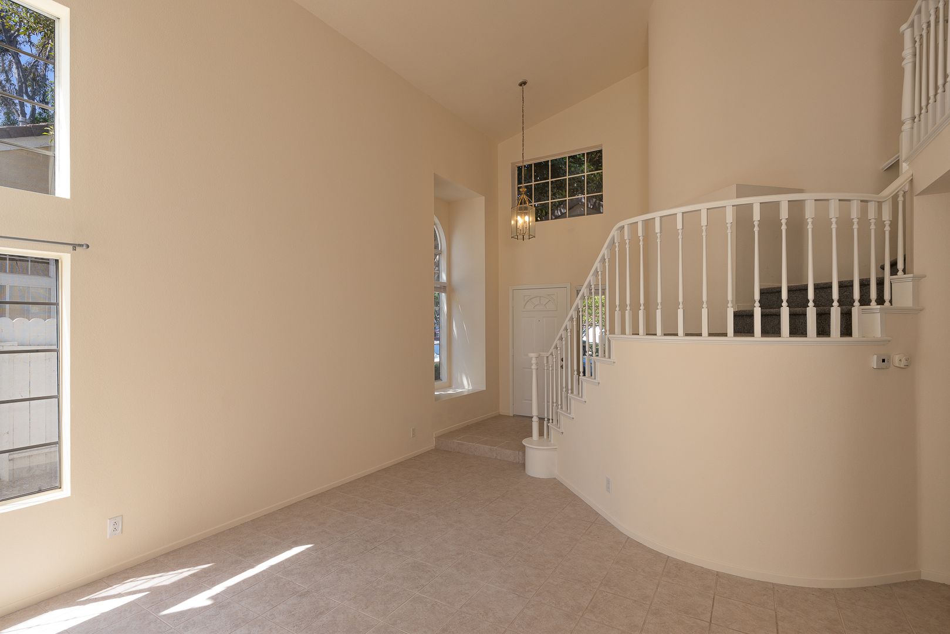
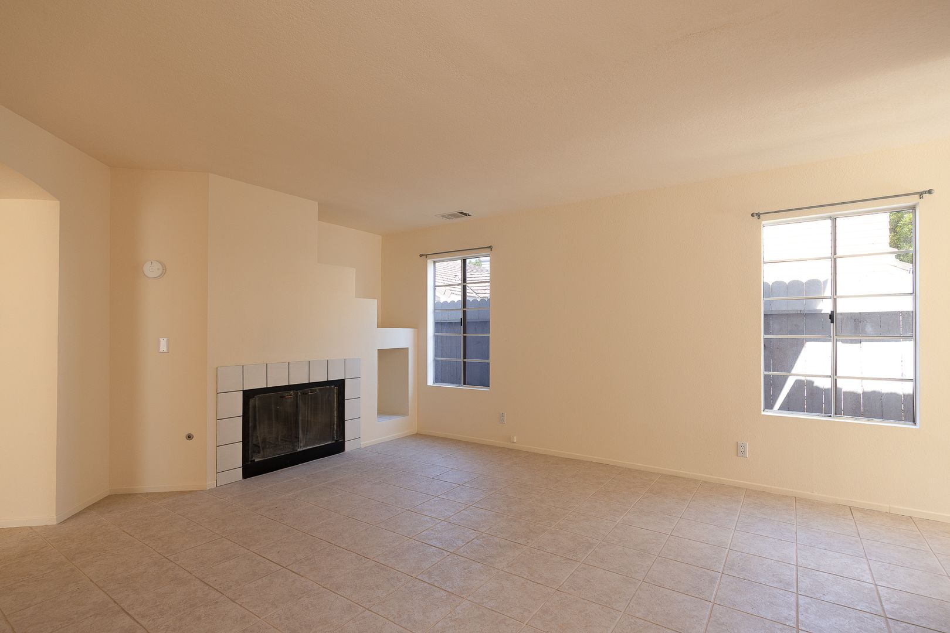

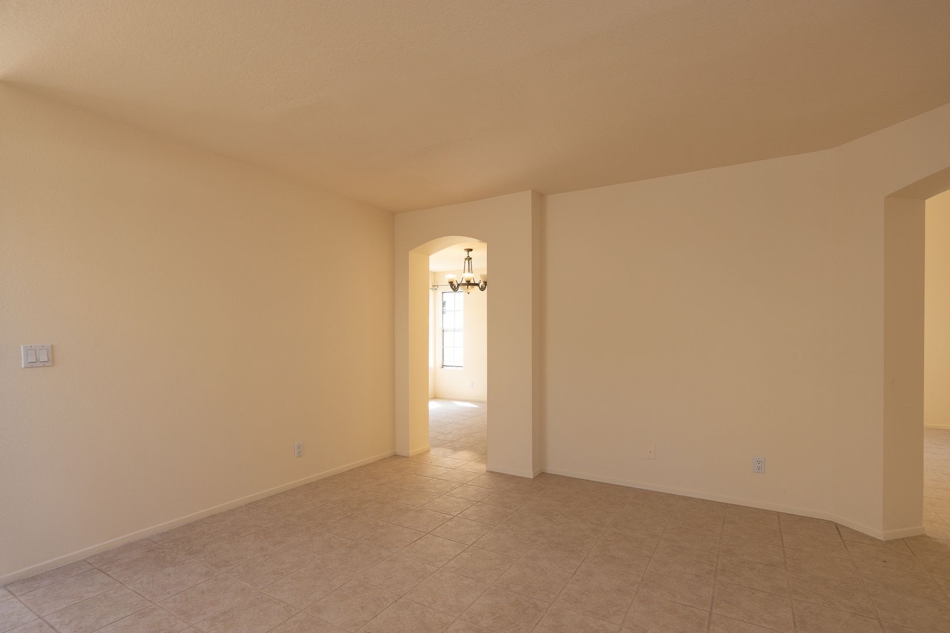
Upon entering, you are welcomed into the formal living room, where large windows create a bright and airy atmosphere. The living room flows naturally into the formal dining area, providing an ideal setting for both everyday living and entertaining. Just beyond is the comfortable family room, complete with a gas fireplace that adds warmth and character to the space.
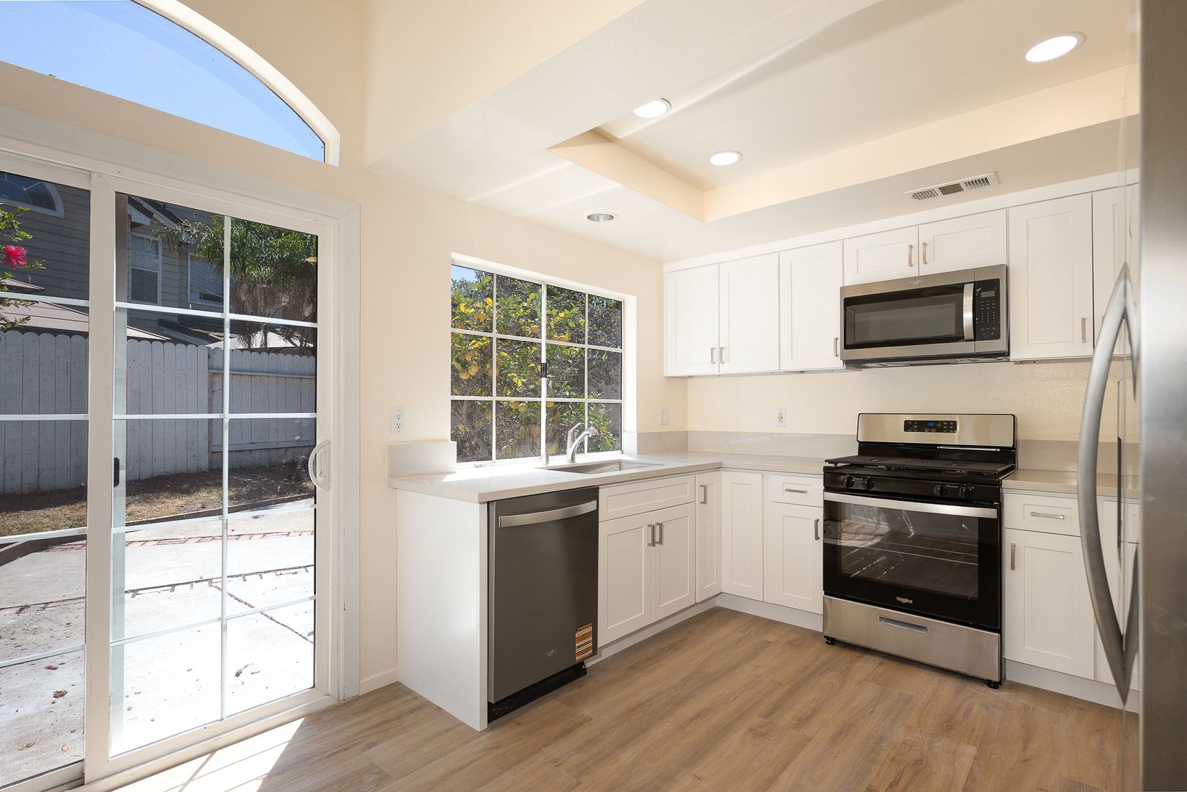
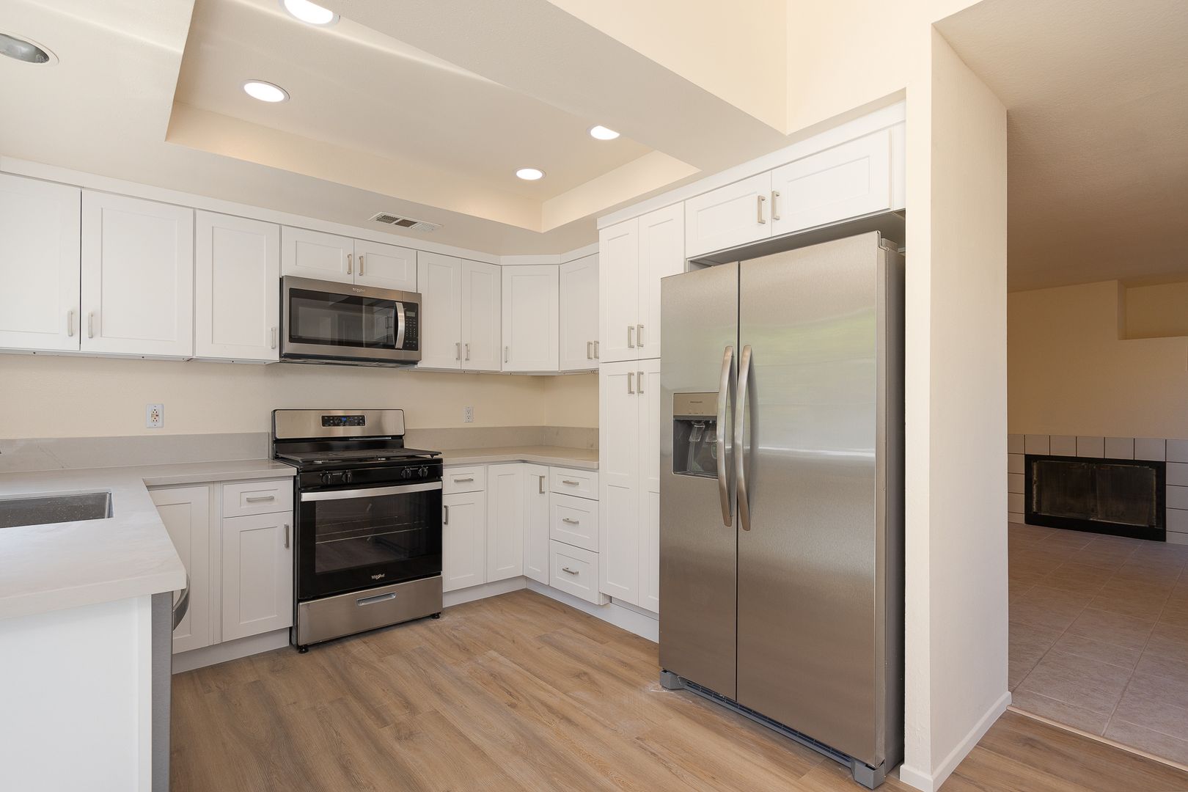
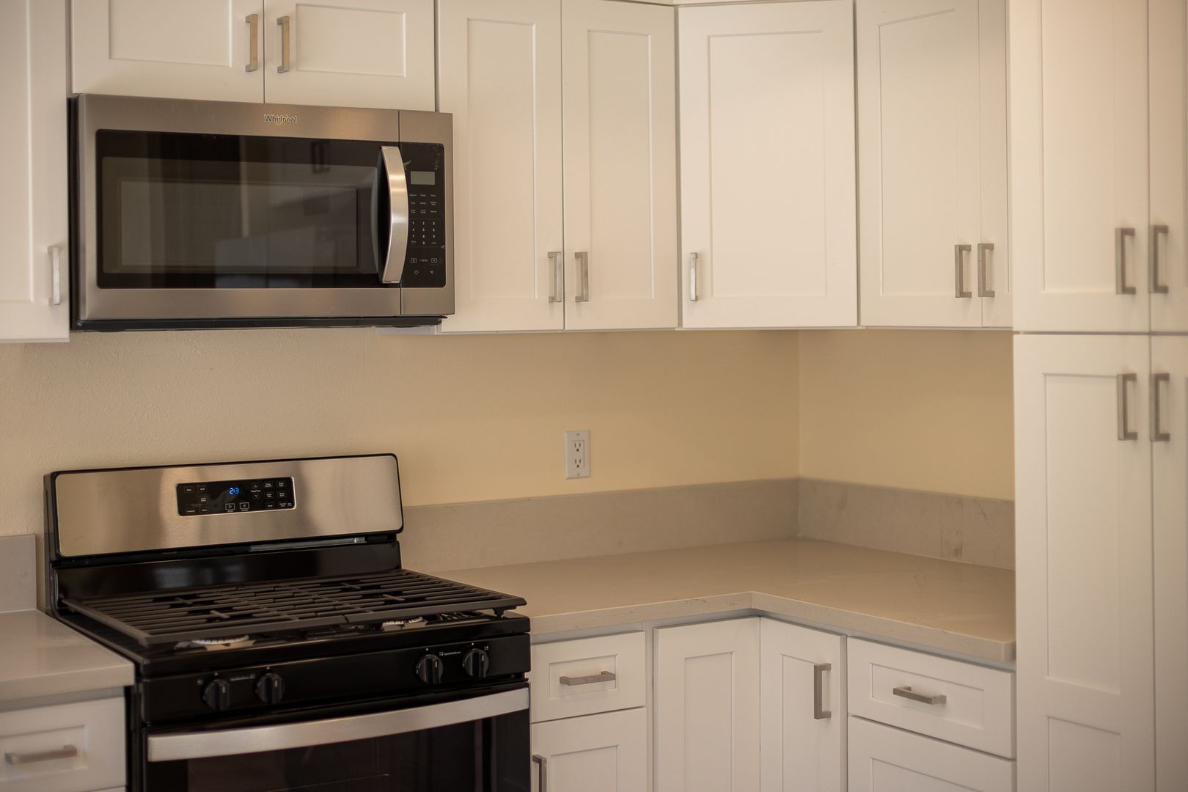
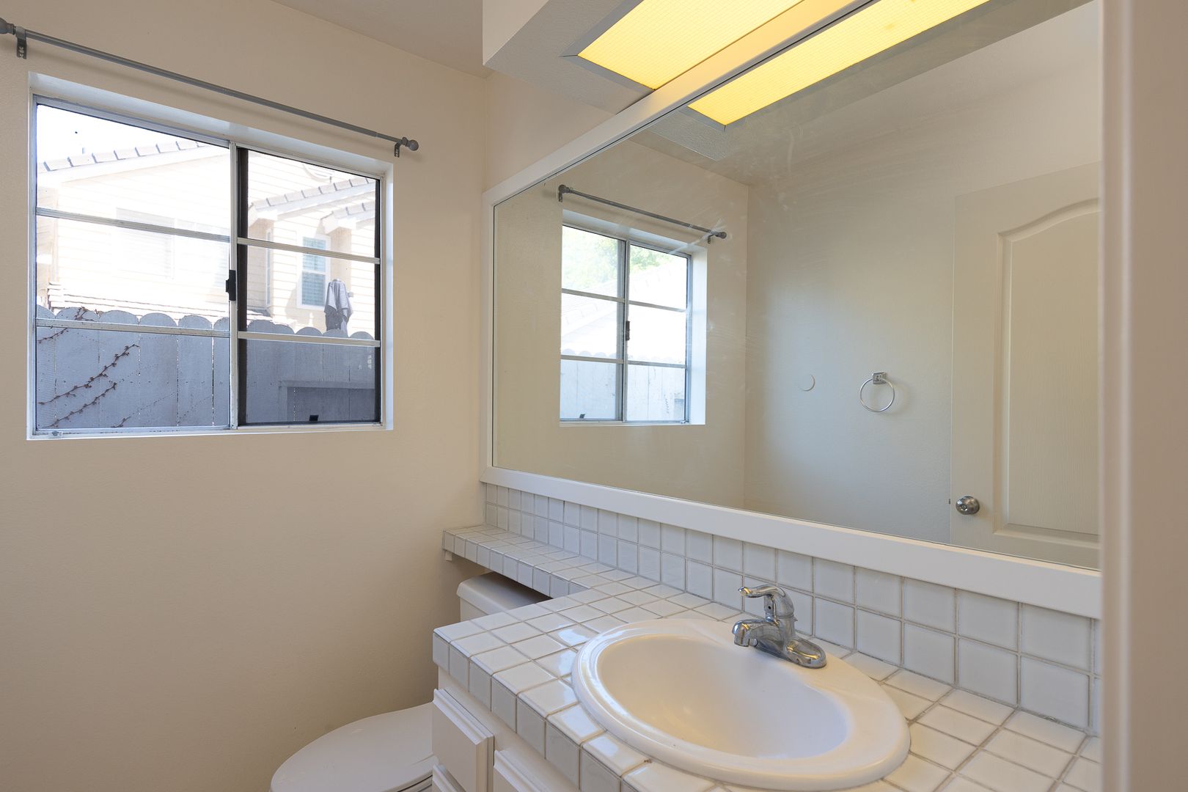
The kitchen offers generous counter and cooking space and is equipped with a refrigerator, microwave, gas stove and range, and dishwasher. Convenient access from the kitchen leads to the backyard, creating an easy connection between the indoor and outdoor living areas. A half bathroom completes the main level.
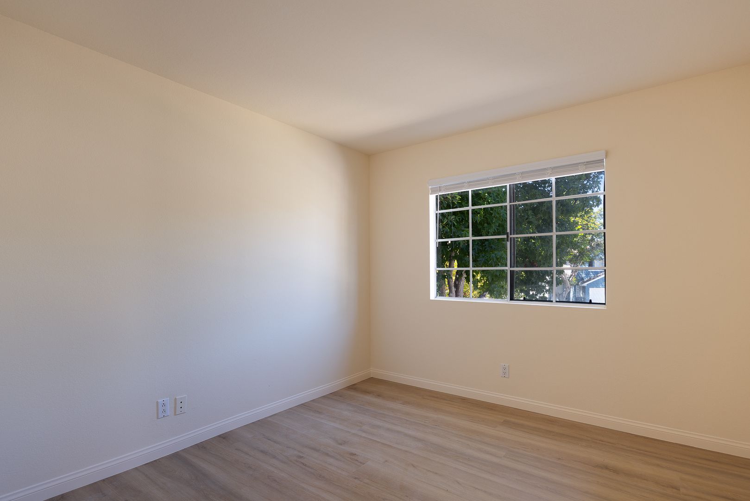
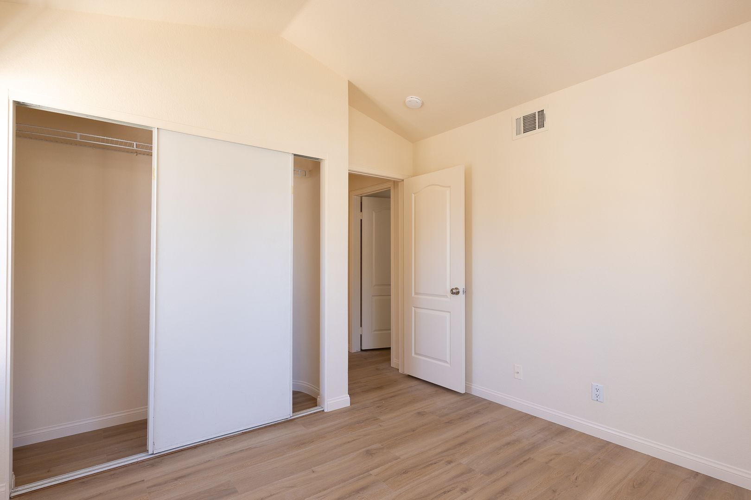
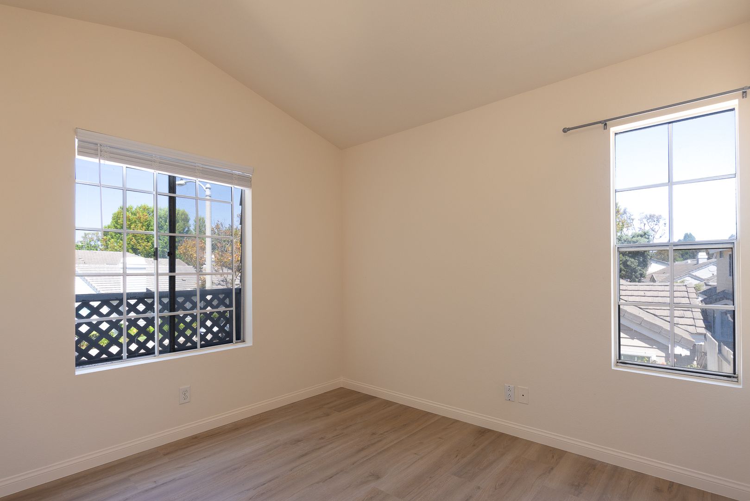
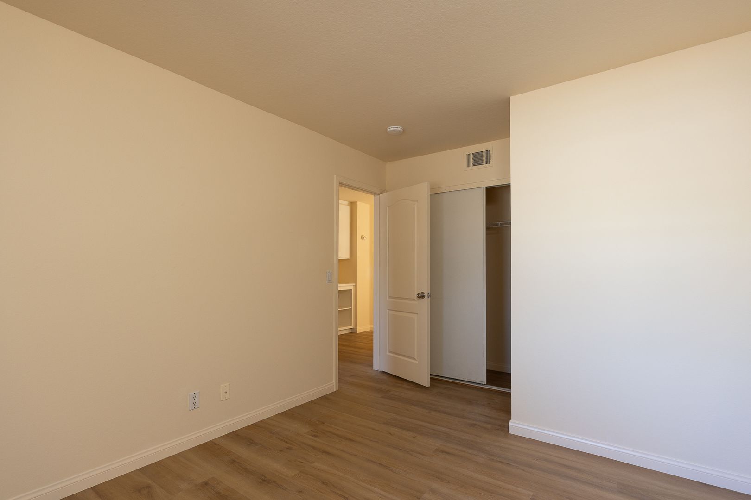
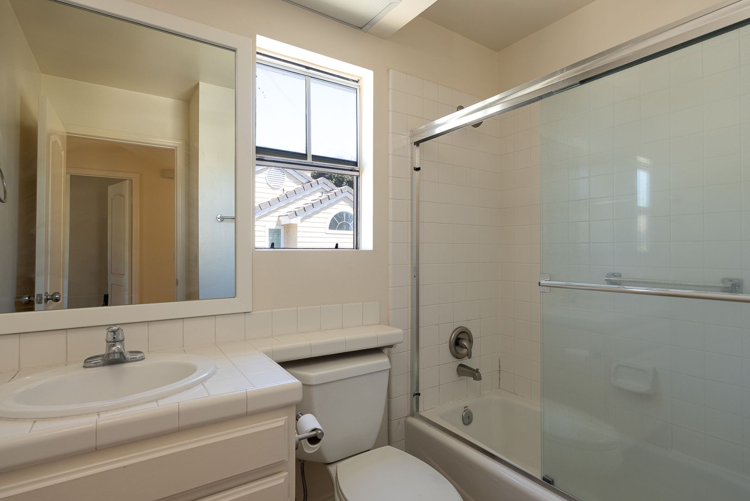
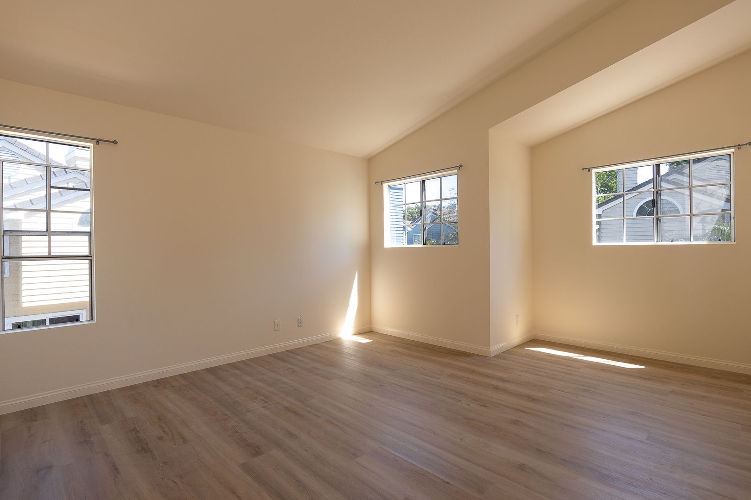
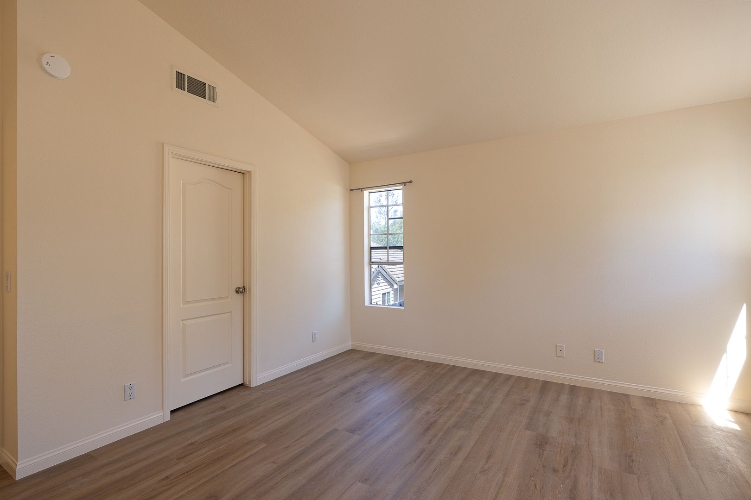
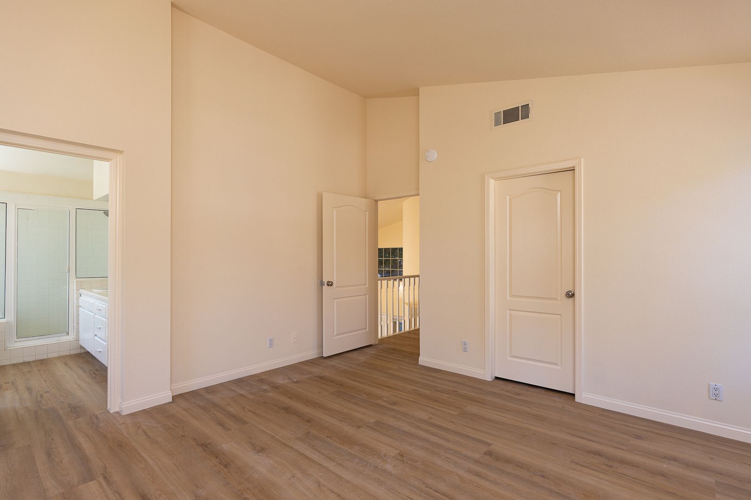
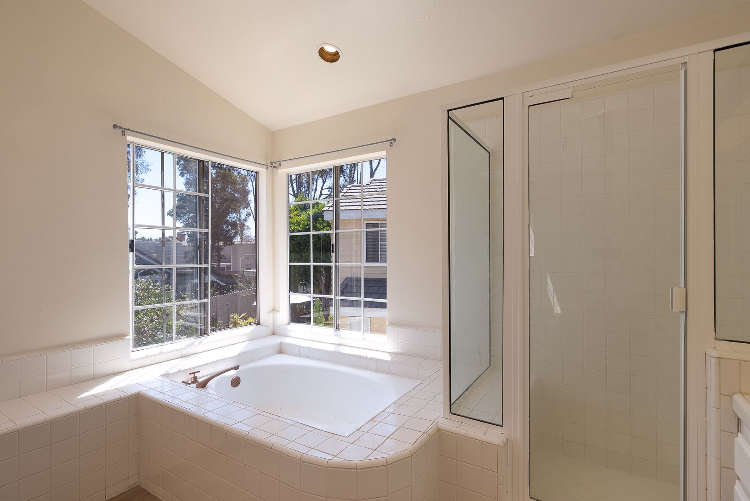
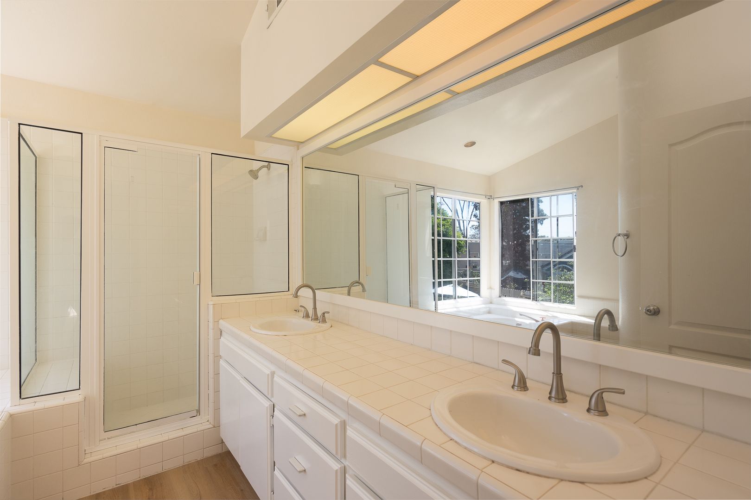
Upstairs, two secondary bedrooms are located alongside a full bathroom, while the primary suite is situated on the opposite side for added privacy. The primary bedroom features laminate flooring and a private en-suite bathroom with a soaking tub and separate shower.
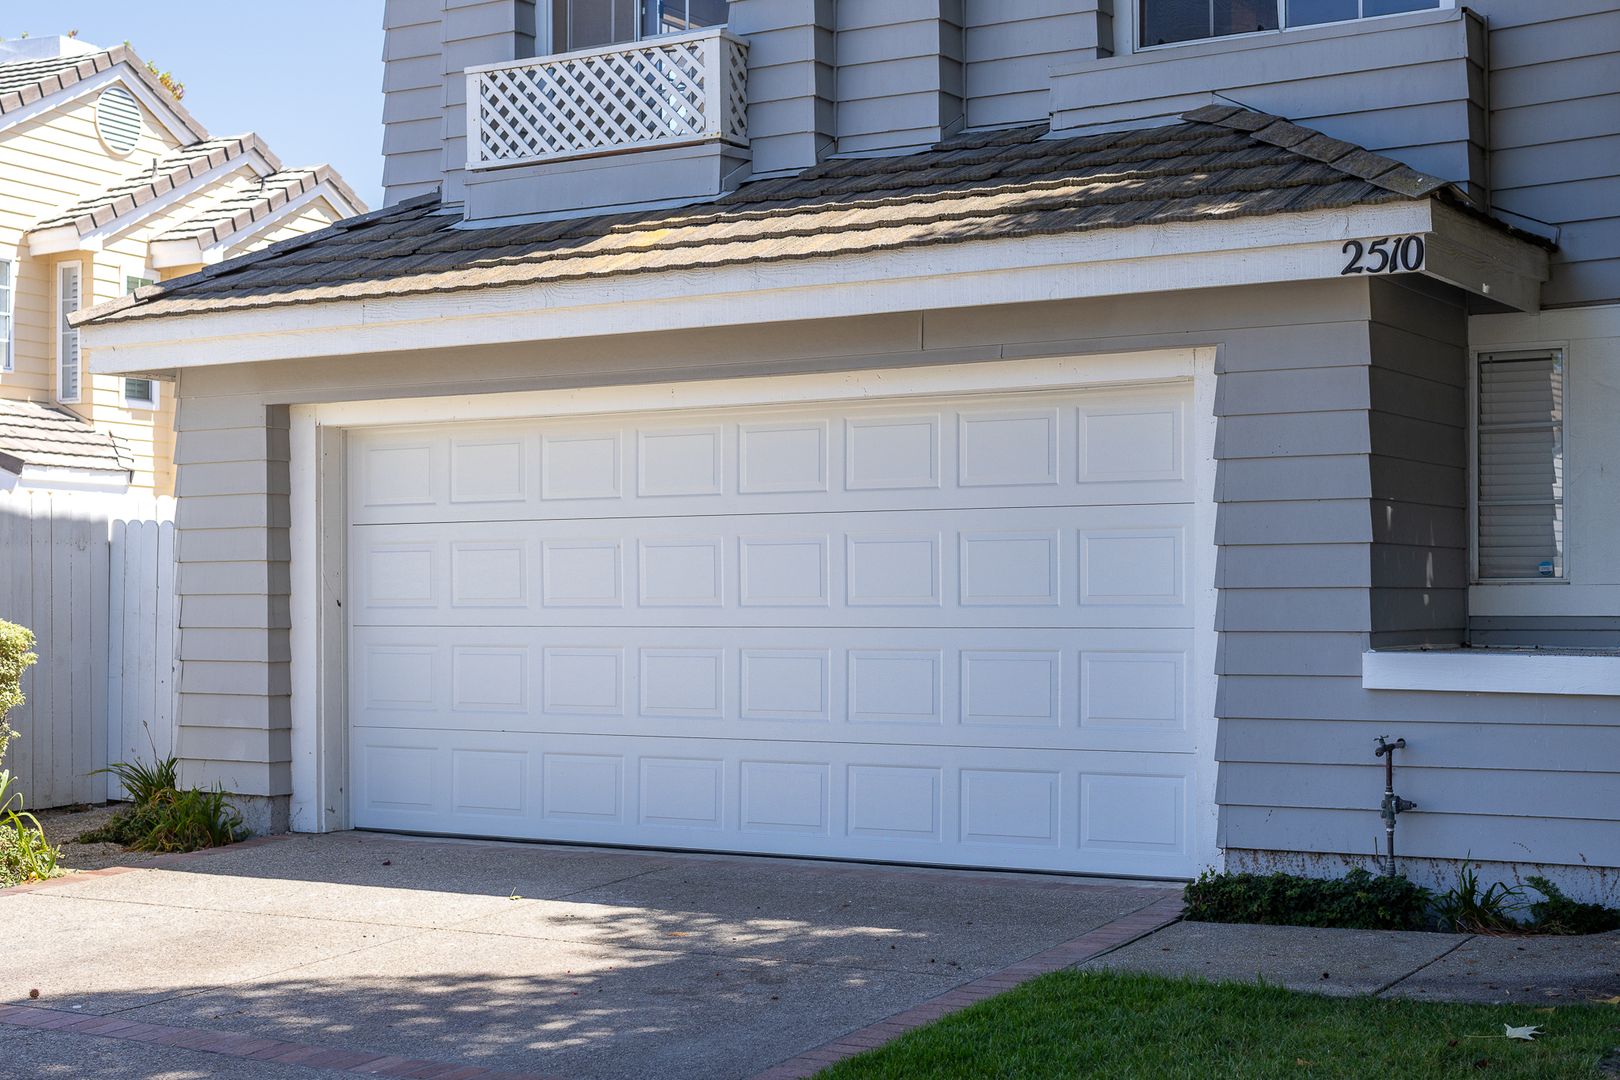
Additional conveniences include heating, laundry hookups in the garage, a two-car garage, and driveway parking for up to two additional vehicles.
The tenant is responsible for all utilities. Small pets may be considered with owner approval. If approved, a $500 pet deposit per pet is required.
Call us to schedule your showing today!
Welcome to this spacious two-story home tucked away at the end of a quiet cul-de-sac. Built in 1989 and offering approximately 1,894 square feet of living space, this inviting residence features three bedrooms, two and a half bathrooms, a private backyard, and a thoughtfully designed floor plan filled with natural light.
Upon entering, you are welcomed into the formal living room, where large windows create a bright and airy atmosphere. The living room flows naturally into the formal dining area, providing an ideal setting for both everyday living and entertaining. Just beyond is the comfortable family room, complete with a gas fireplace that adds warmth and character to the space.
The kitchen offers generous counter and cooking space and is equipped with a refrigerator, microwave, gas stove and range, and dishwasher. Convenient access from the kitchen leads to the backyard, creating an easy connection between the indoor and outdoor living areas. A half bathroom completes the main level.
Upstairs, two secondary bedrooms are located alongside a full bathroom, while the primary suite is situated on the opposite side for added privacy. The primary bedroom features laminate flooring and a private en-suite bathroom with a soaking tub and separate shower.
Additional conveniences include heating, laundry hookups in the garage, a two-car garage, and driveway parking for up to two additional vehicles.
The tenant is responsible for all utilities. Small pets may be considered with owner approval. If approved, a $500 pet deposit per pet is required.
Call us to schedule your showing today!
Contact us: